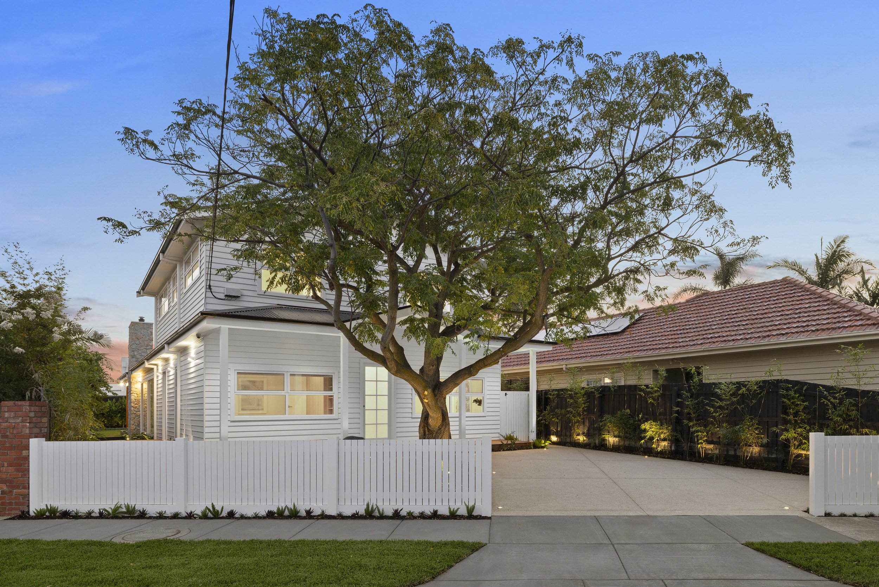
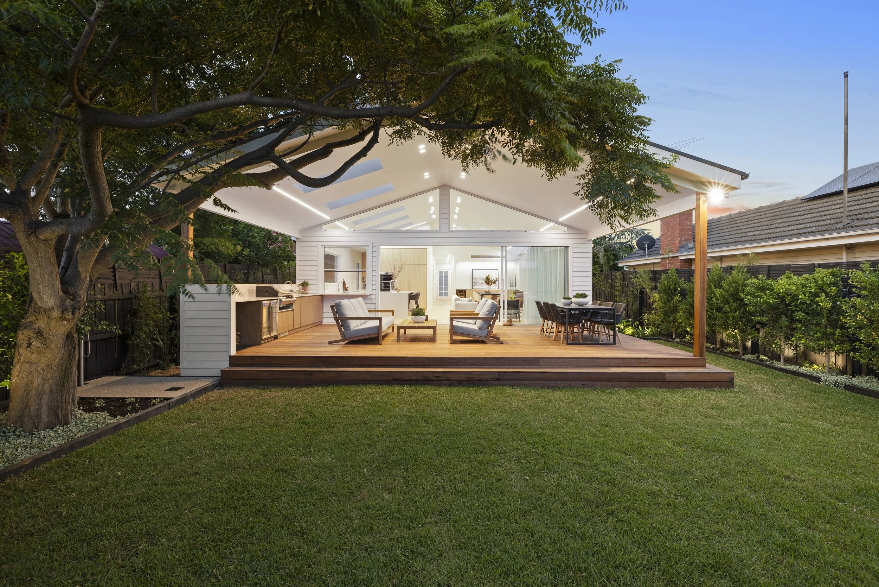
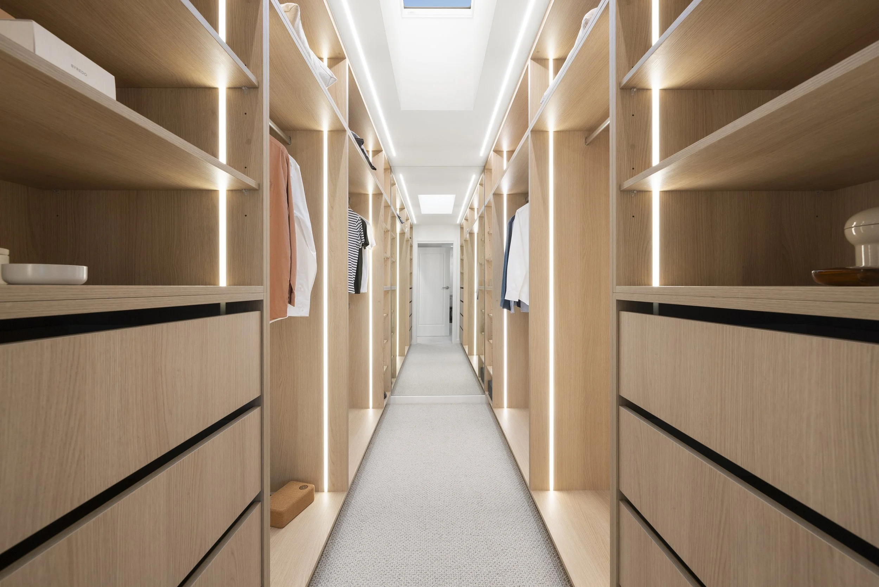
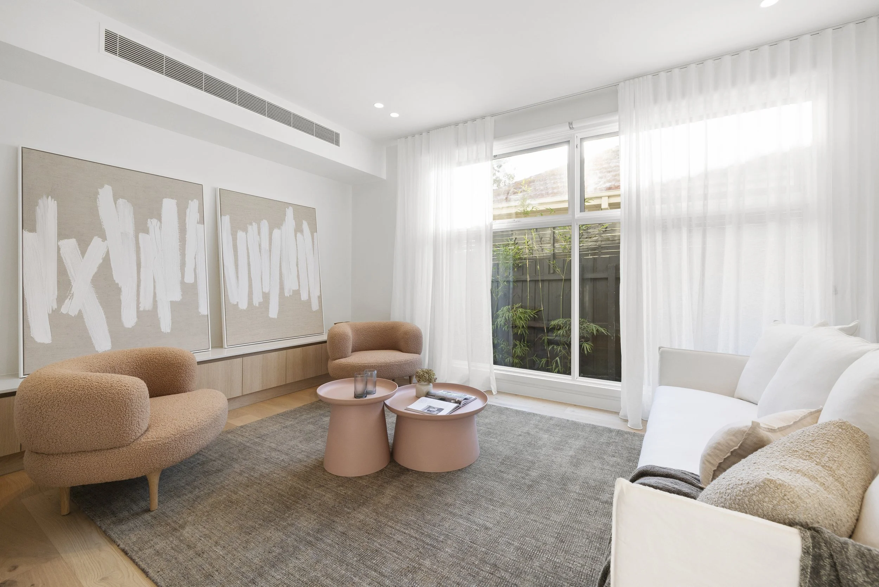
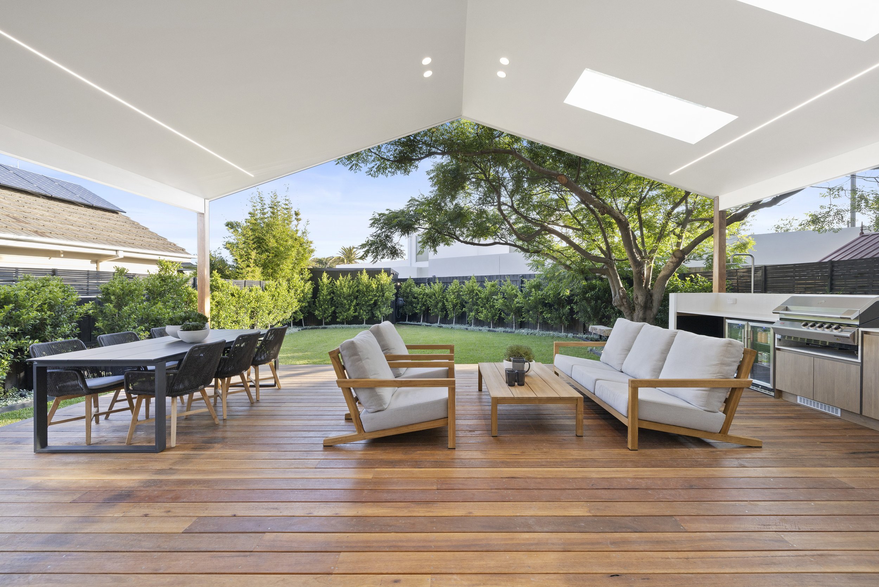
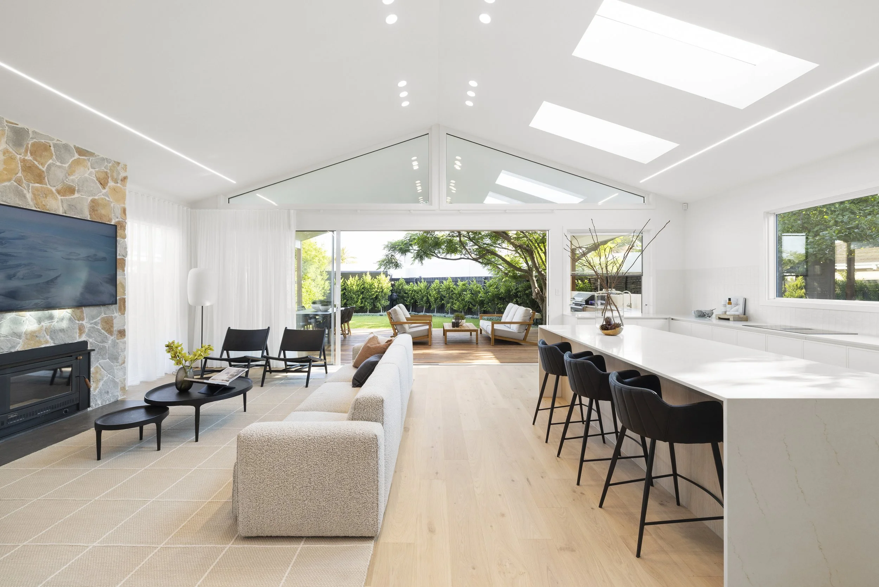
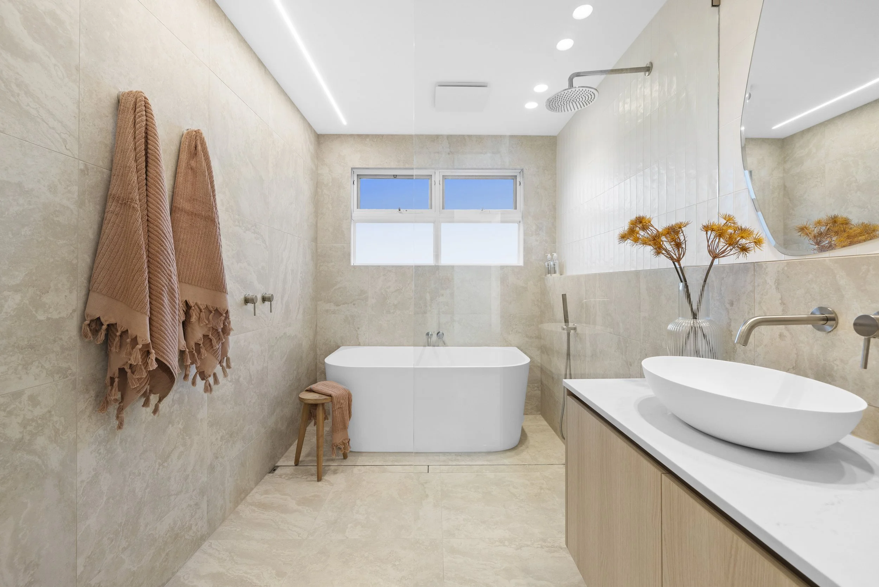
Located in Parkdale, this project involved the transformation of an existing two-storey weatherboard home into a modern, highly functional family residence. The upper level was completely reconfigured, with the entire floor gutted to accommodate a new master ensuite and a spacious walk-in robe, alongside upgrades to all bedrooms and the main bathroom. On the ground floor, the layout was enhanced with the addition of a private ensuite to a former spare bedroom, the conversion of an existing room into a dedicated study, a second living area, and a brand-new laundry. A significant rear extension forms the heart of the home, delivering an expansive open-plan living, dining, and kitchen space complete with a butler’s pantry. This area seamlessly connects to a beautifully designed alfresco and decking zone, unified by a striking pitched gable roof that extends from the main living area through to the outdoor space, creating a cohesive indoor-outdoor living experience.